Clinic First

Where premium clinical businesses belong.

Private clinical suites for ambitious health, beauty and wellness professionals, set within the beautifully refurbished Vantage Court in Barrowford.

Half price for your first 3 months Terms apply

Under renovation now. Suites available from 2027.

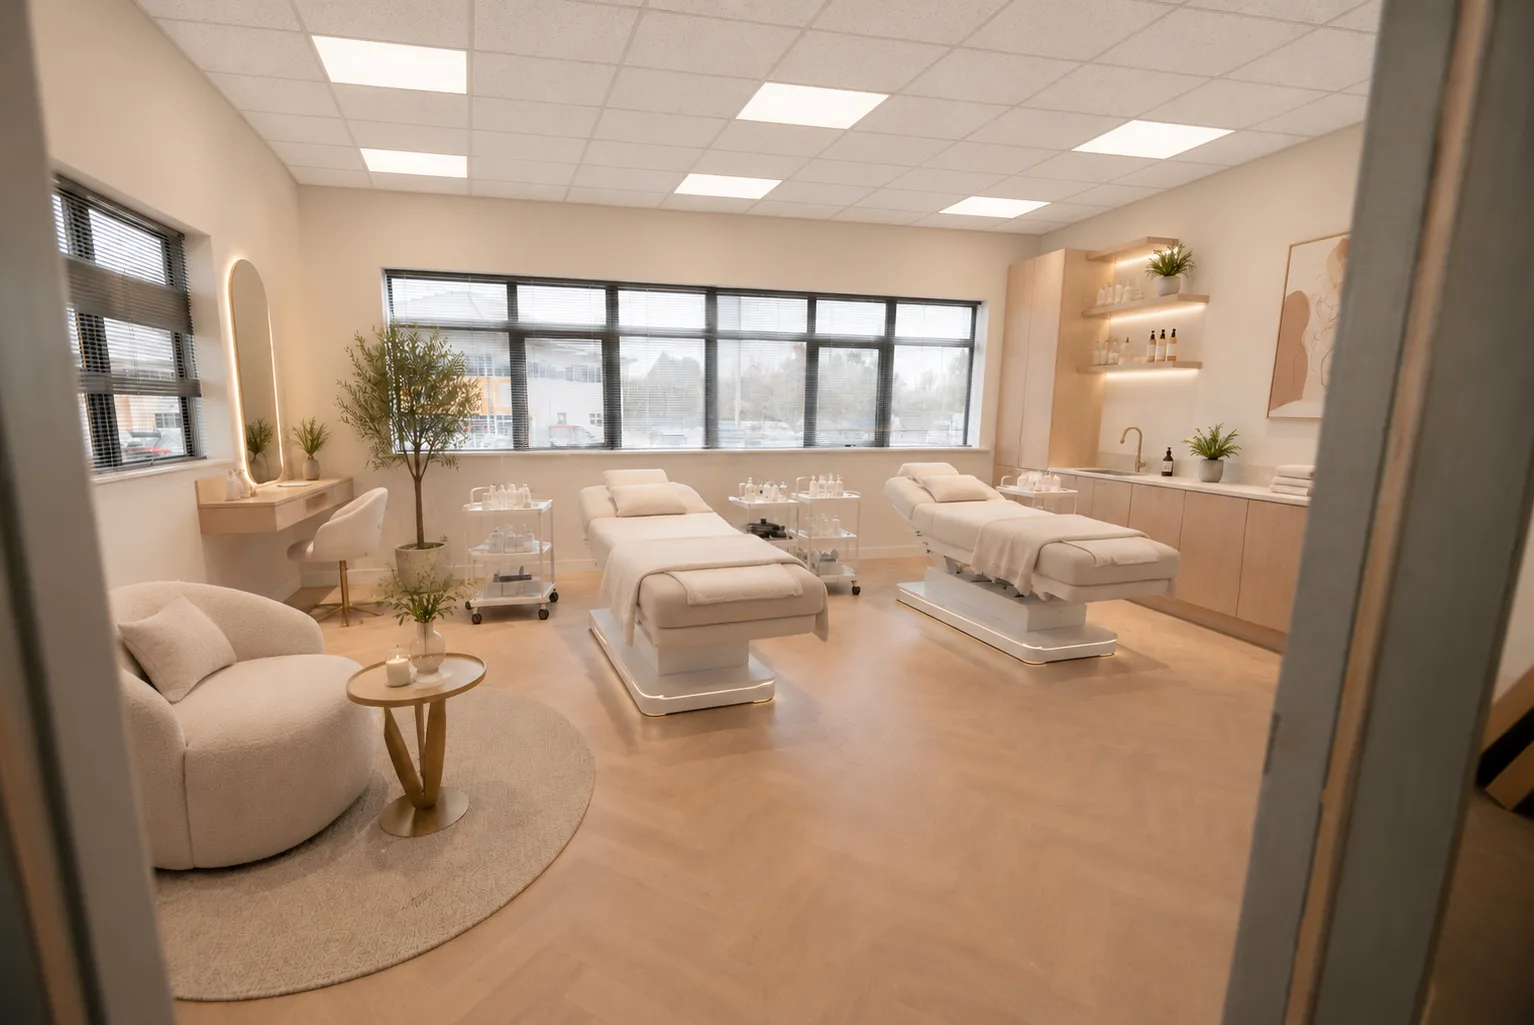
A Clinic First beauty suite with two treatment beds, a lit vanity mirror and oak cabinetry
Beauty suite, 350 sq ftFor illustrative purposes only

Your surroundings say a lot about your business.

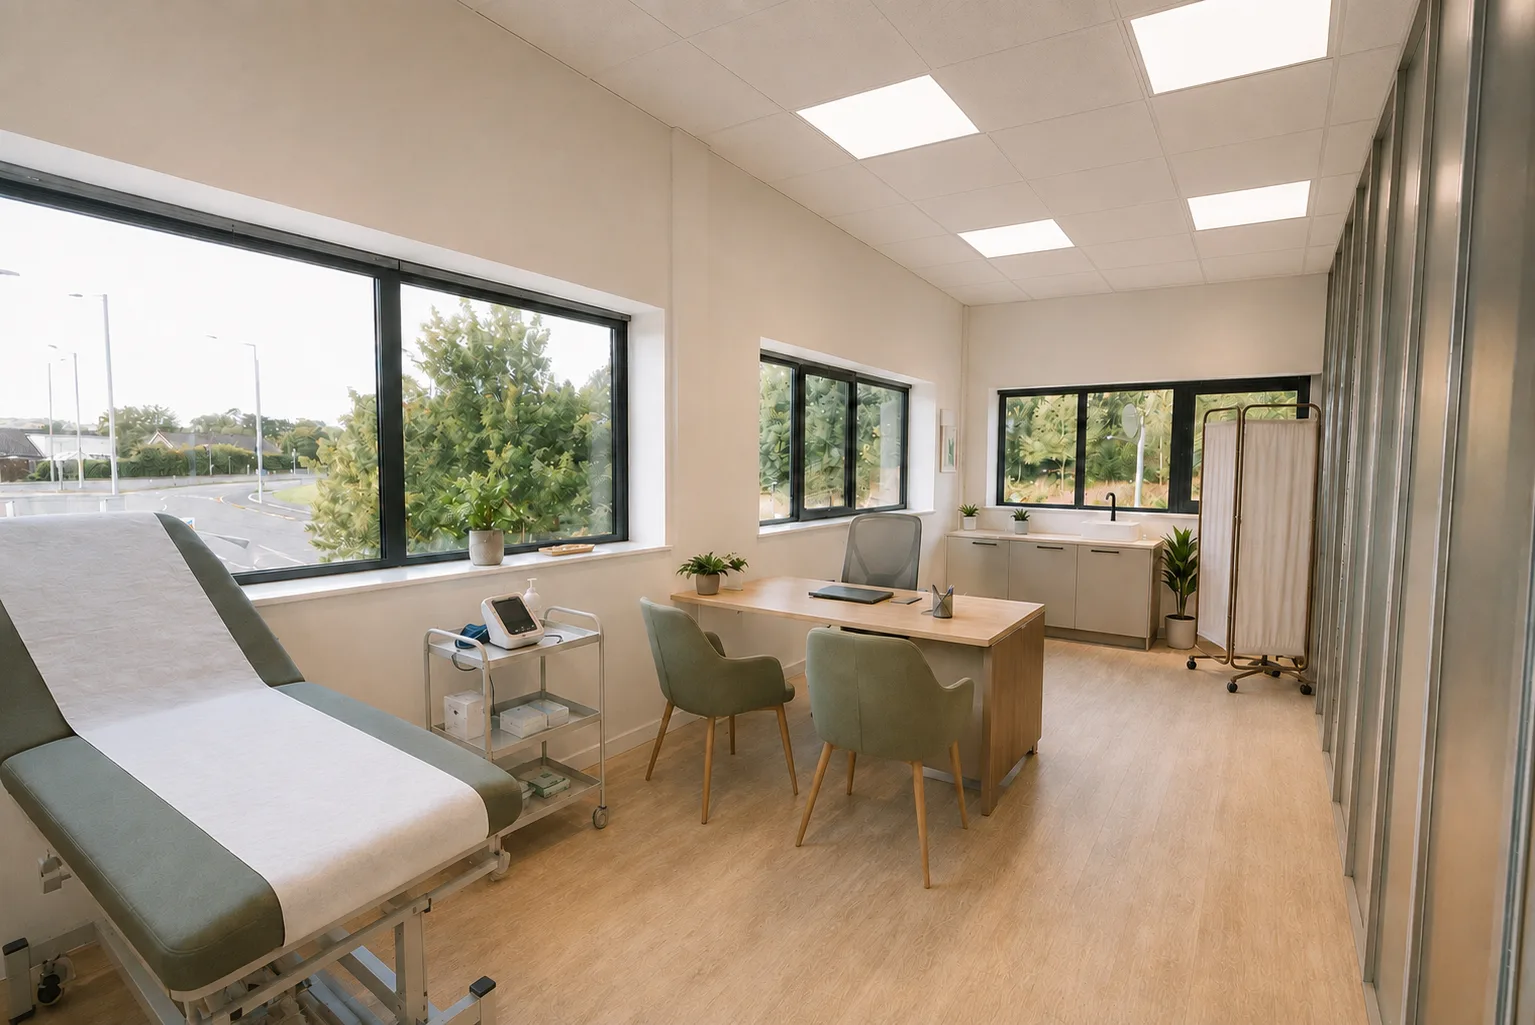
A medical suite with a treatment couch, equipment trolley and large windows
Medical suite, 200 sq ftFor illustrative purposes only

At Clinic First, every suite is designed to help you make the right impression from the moment your clients arrive.

Contemporary interiors, professional facilities and a prestigious business setting give you the freedom to focus on delivering an exceptional client experience.

Whether you’re an established practitioner ready to elevate your surroundings or an ambitious entrepreneur taking the next step, you’ll find a polished, contemporary environment designed around client-facing businesses.

Your space. Your business. Your next chapter.

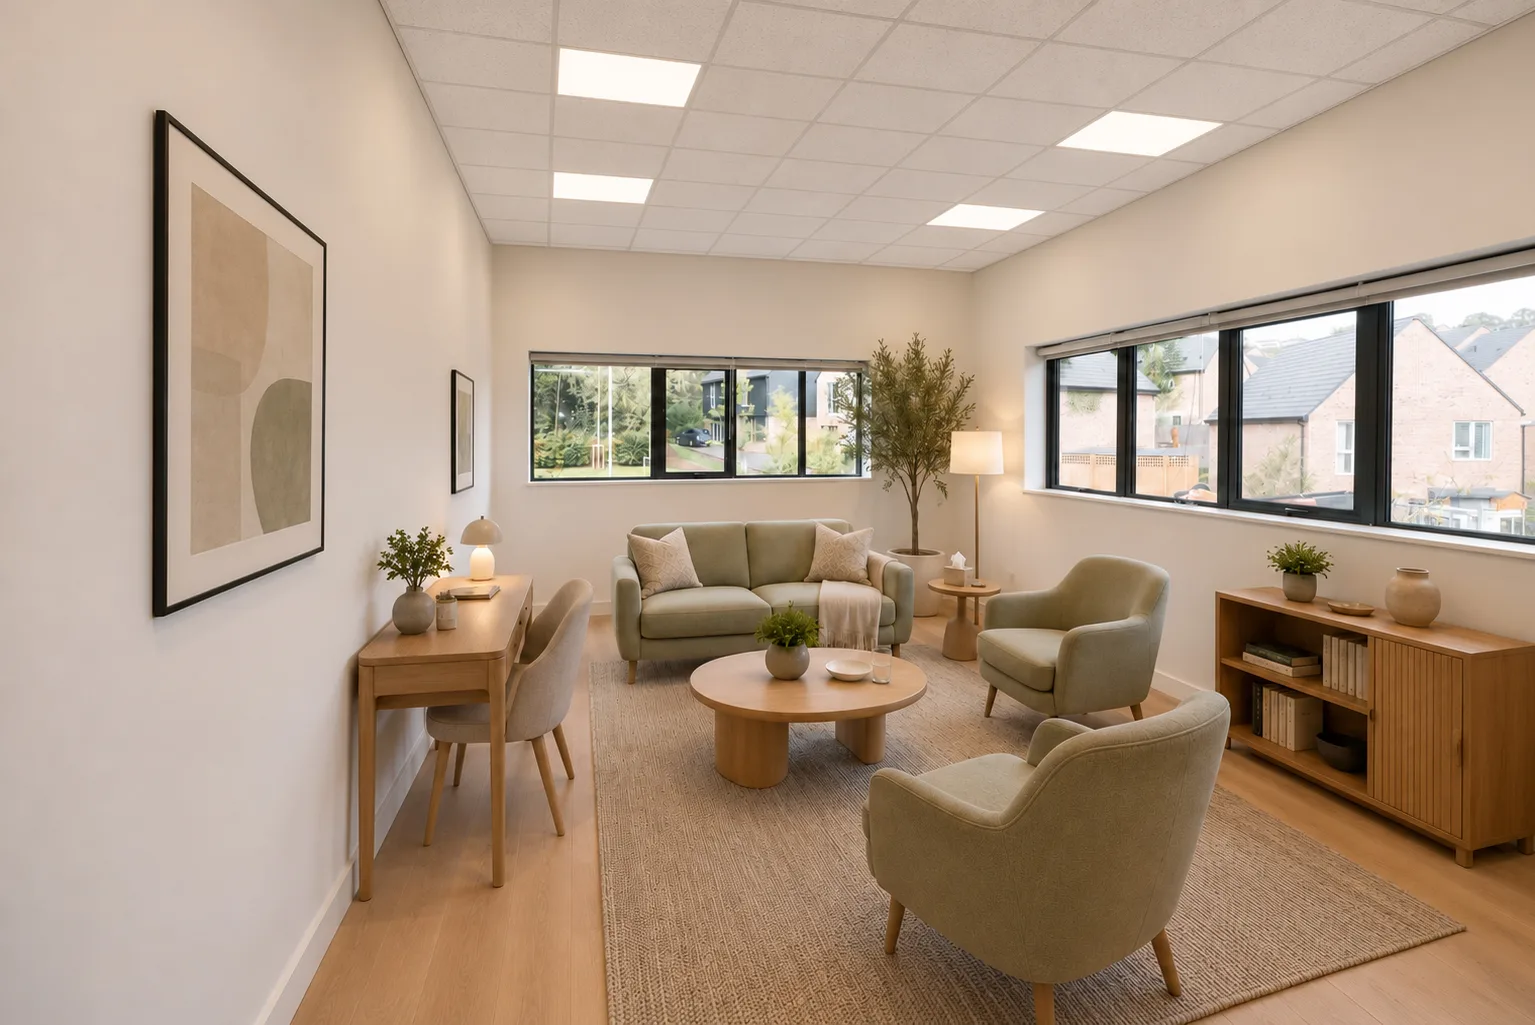
A counselling suite with a sofa, armchairs, a low table and soft lamplight
Counselling suite, 350 sq ftFor illustrative purposes only

Why choose Clinic First?

  • Premium private suites

    Finished to a high standard and ready for you to make your own.

  • A professional setting

    Give clients confidence from the moment they arrive.

  • Flexible spaces

    Suites from 150 sq ft to 600 sq ft, so there’s a size to suit the way you work.

  • Built for client-facing businesses

    An environment suited to appointments, consultations and treatments.

  • Room to grow

    Ideal for independent professionals and expanding businesses.

  • An excellent location

    An established business destination in Barrowford.

  • Onsite parking

    Convenient for you, your team and your clients.

  • A space that reflects your brand

    Where you work is part of the experience you provide.

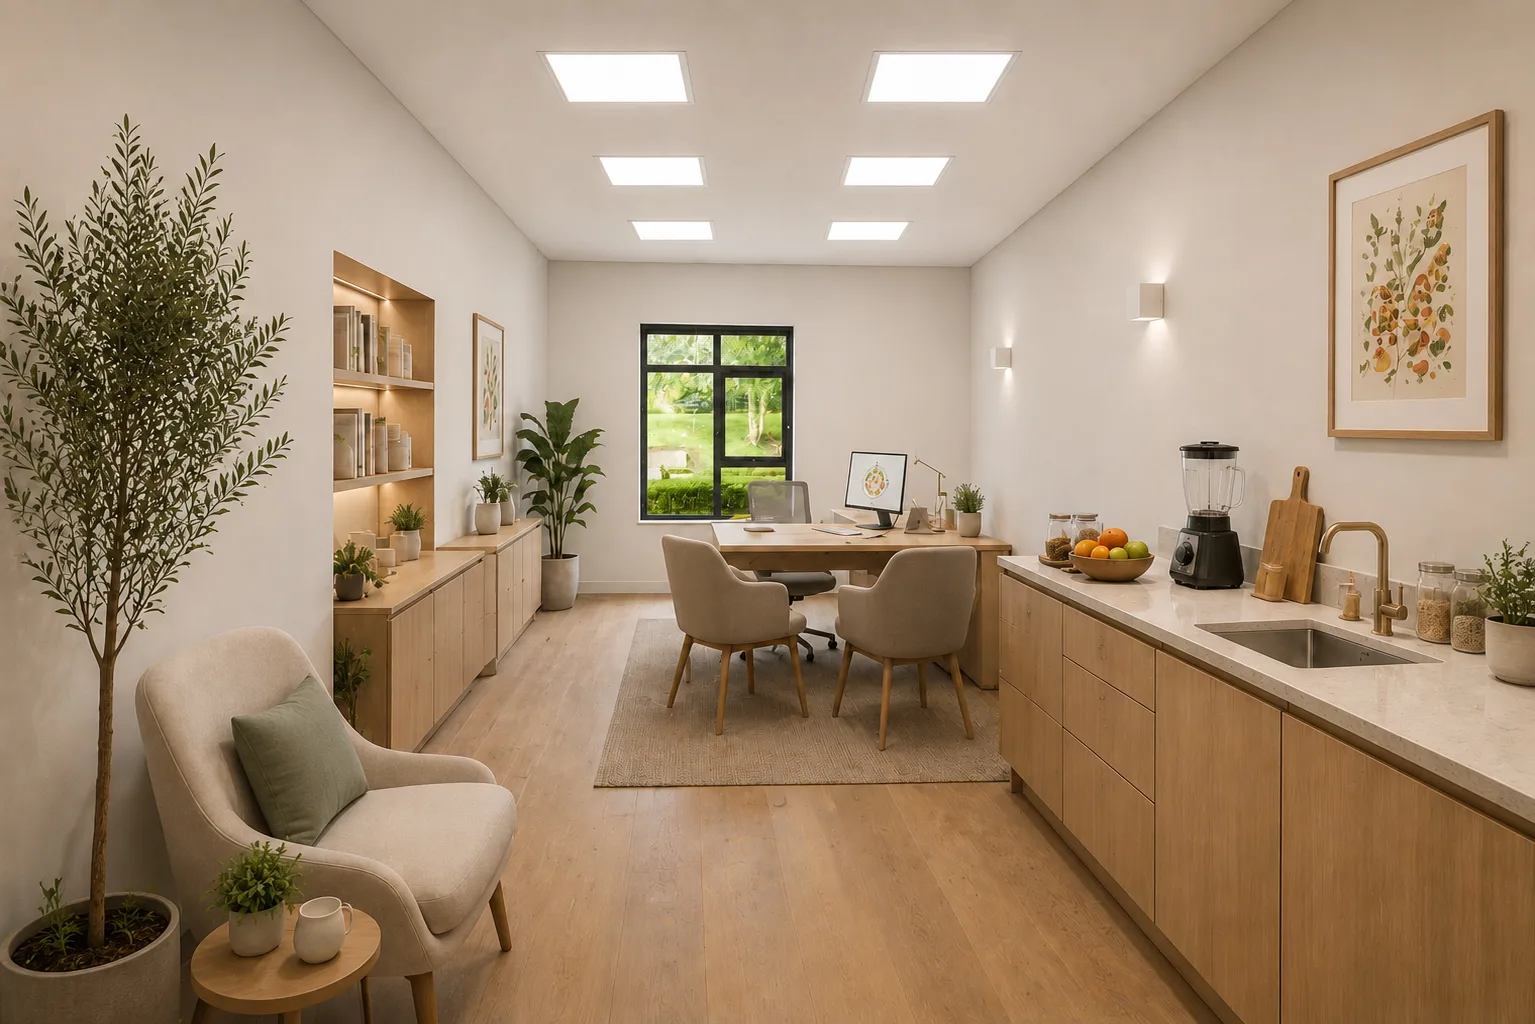
A health consultancy suite with a consultation table, lounge chair and kitchen counter
Health consultancy, 150 sq ftFor illustrative purposes only

The suites

Private suites from 150 sq ft to 600 sq ft, with half price for your first 3 months. Choose a suite to see its floor plan, then use our price calculator to get your price.

  • Studio Suite

    150 sq ft 13.9 m²

    A private studio for an independent practitioner, with room for a treatment couch and a consultation chair.


    Indicative footprint of the studio suite, 150 sq ft, inside the outline of the 600 sq ft signature suite, with a treatment couch for scale. 10 ft
    Indicative footprint. The dashed outline shows the 600 sq ft Signature Suite at the same scale.
    Get a price
  • Studio Plus Suite

    175 sq ft 16.3 m²

    A larger studio, with a little more room to work and to welcome clients.

    Indicative footprint of the studio plus suite, 175 sq ft, inside the outline of the 600 sq ft signature suite, with a treatment couch for scale. 10 ft
    Indicative footprint. The dashed outline shows the 600 sq ft Signature Suite at the same scale.
    Get a price
  • Classic Suite

    200 sq ft 18.6 m²

    Room for a treatment area and a comfortable consultation space in one private suite.

    Indicative footprint of the classic suite, 200 sq ft, inside the outline of the 600 sq ft signature suite, with a treatment couch for scale. 10 ft
    Indicative footprint. The dashed outline shows the 600 sq ft Signature Suite at the same scale.
    Get a price
  • Classic Plus Suite

    250 sq ft 23.2 m²

    Space for a busy practitioner, or for two people working side by side.

    Indicative footprint of the classic plus suite, 250 sq ft, inside the outline of the 600 sq ft signature suite, with a treatment couch for scale. 10 ft
    Indicative footprint. The dashed outline shows the 600 sq ft Signature Suite at the same scale.
    Get a price
  • Classic Premium Suite

    275 sq ft 25.5 m²

    A generous suite for a growing practice that wants space to spread out.

    Indicative footprint of the classic premium suite, 275 sq ft, inside the outline of the 600 sq ft signature suite, with a treatment couch for scale. 10 ft
    Indicative footprint. The dashed outline shows the 600 sq ft Signature Suite at the same scale.
    Get a price
  • Executive Suite

    300 sq ft 27.9 m²

    For an established practice, with space for both treatments and consultations in one generous room.

    Indicative footprint of the executive suite, 300 sq ft, inside the outline of the 600 sq ft signature suite, with a treatment couch for scale. 10 ft
    Indicative footprint. The dashed outline shows the 600 sq ft Signature Suite at the same scale.
    Get a price
  • Executive Plus Suite

    350 sq ft 32.5 m²

    Room for a small team and a steady diary of appointments.

    Indicative footprint of the executive plus suite, 350 sq ft, inside the outline of the 600 sq ft signature suite, with a treatment couch for scale. 10 ft
    Indicative footprint. The dashed outline shows the 600 sq ft Signature Suite at the same scale.
    Get a price
  • Prestige Suite

    450 sq ft 41.8 m²

    A large single room with space for several treatment areas and a team.

    Indicative footprint of the prestige suite, 450 sq ft, inside the outline of the 600 sq ft signature suite, with a treatment couch for scale. 10 ft
    Indicative footprint. The dashed outline shows the 600 sq ft Signature Suite at the same scale.
    Get a price
  • Signature Suite

    600 sq ft 55.7 m²

    Our largest suite: one generous room with space for an established clinic and its team.

    Indicative footprint of the signature suite, 600 sq ft, with a treatment couch for scale. 10 ft
    Indicative footprint. Every plan is drawn to this scale, with a treatment couch for reference.
    Get a price

Made for businesses like yours.

Clinic First is ideally suited to a wide range of health, beauty, wellness and clinical businesses, including:

  • Aesthetics and cosmetic clinics
  • Dental professionals and specialists
  • Hair restoration clinics
  • Nail and beauty professionals
  • Skincare specialists
  • Wellness and therapy services
  • Private healthcare providers
  • Treatment-based and specialist practitioners

Vantage Court, Barrowford

Clinic First is set within Vantage Court, an established business destination in Barrowford. The building is undergoing a comprehensive renovation, with premium, fully refurbished suites available for occupation from 2027.

Address
Vantage Court, Riverside Way, Barrowford, Nelson BB9 6BP
Get directions (opens Google Maps in a new tab)
Available
From 2027, once the renovation is complete
Parking
Onsite parking for you, your team and your clients
Getting here
Just off the M65, half a mile from Barrowford village centre

From shell to suite

Each film starts with a room at Vantage Court as it is today and ends with a visualisation of the finished suite.

Medical suite, 200 sq ft For illustrative purposes only

Make the right first impression.

This is more than somewhere to work. It’s a professional home for your business, somewhere your clients can feel comfortable, your brand can stand out and your ambitions have room to grow.

Your business deserves a space that reflects its potential. Discover Clinic First and find the right suite for you.

Half price for your first 3 months

Use our price calculator to get a price for any suite. Private suites from 150 to 600 sq ft, available from 2027. Terms apply.

Get a price